

How to Convert a Building Into a Recording Studio
You can convert an existing building into a professional recording studio if you design around what the building already gives you: its volume, its structure, its noise and its mechanical systems. I am David Frangioni, and at Frangioni Media I start every conversion by measuring the shell and planning isolation, HVAC and power before anyone picks a console.
Churches, warehouses, garages, barns and pool houses all come up. Some make great studios and some never will. The difference is almost always visible in the first site visit, long before any money goes into acoustics or equipment.
Start with the building you already have
Every conversion begins with the same questions. How big is the room, and how high is the ceiling? What is the floor made of? What is on the other side of each wall? Where do the trucks, the air handlers and the neighbors make noise? A tall room with a concrete slab and heavy walls is a gift. A light wood-frame structure next to a busy road is a fight from day one.
Large volume is the hardest thing to add later and the easiest thing to ruin. A big room gives you a live sound that a small treated room cannot fake, so the goal is to keep the volume and control it, not to chop it into small booths because a floor plan template said so.

A church that became a studio
One of my favorite examples is The Church Studios in the Cathedral City Cove near Palm Springs. Palm Springs Life covered how Jay Nailor, MiShell Modern and Ron Mesh turned a 1960 church into a private recording studio, and named me among the studio designers alongside Jay Minkin and Bobby Croft.
The worship hall became a 1,600-square-foot live room with space for a full orchestra, which the article notes is a rarity among recording studios. The team made no structural interventions. They removed the pews and carpet, sealed the concrete floors, opened up the steel ceiling beams and put a Rupert Neve 5088 console in the control room. According to the article, artists including Blondie with Nile Rodgers, Billy Gibbons, Paul Rodgers and Collective Soul worked there after it opened.
That project shows the core idea: the building’s original character can be the reason artists want to record there, as long as the isolation and the control room are done right.
Isolation, HVAC and power: the parts nobody sees
Most failed conversions do not fail on acoustics. They fail on what sits behind the walls.
- Isolation. Decide what has to stay out (traffic, aircraft, rain on a metal roof) and what has to stay in (drums at full volume). That answer drives wall, door, window and roof construction.
- HVAC. Musicians spend long days in these rooms. Air has to move quietly and the system cannot be heard on a quiet vocal take, which usually means larger, slower ductwork planned from the start.
- Power and grounding. Clean, dedicated power and proper grounding prevent hum and noise problems that are very hard to fix after the walls are closed.
- Cabling paths. Plan conduit between the live room, booths and control room before construction, so you never have to cut into finished surfaces.
Design the control room around how the artist works
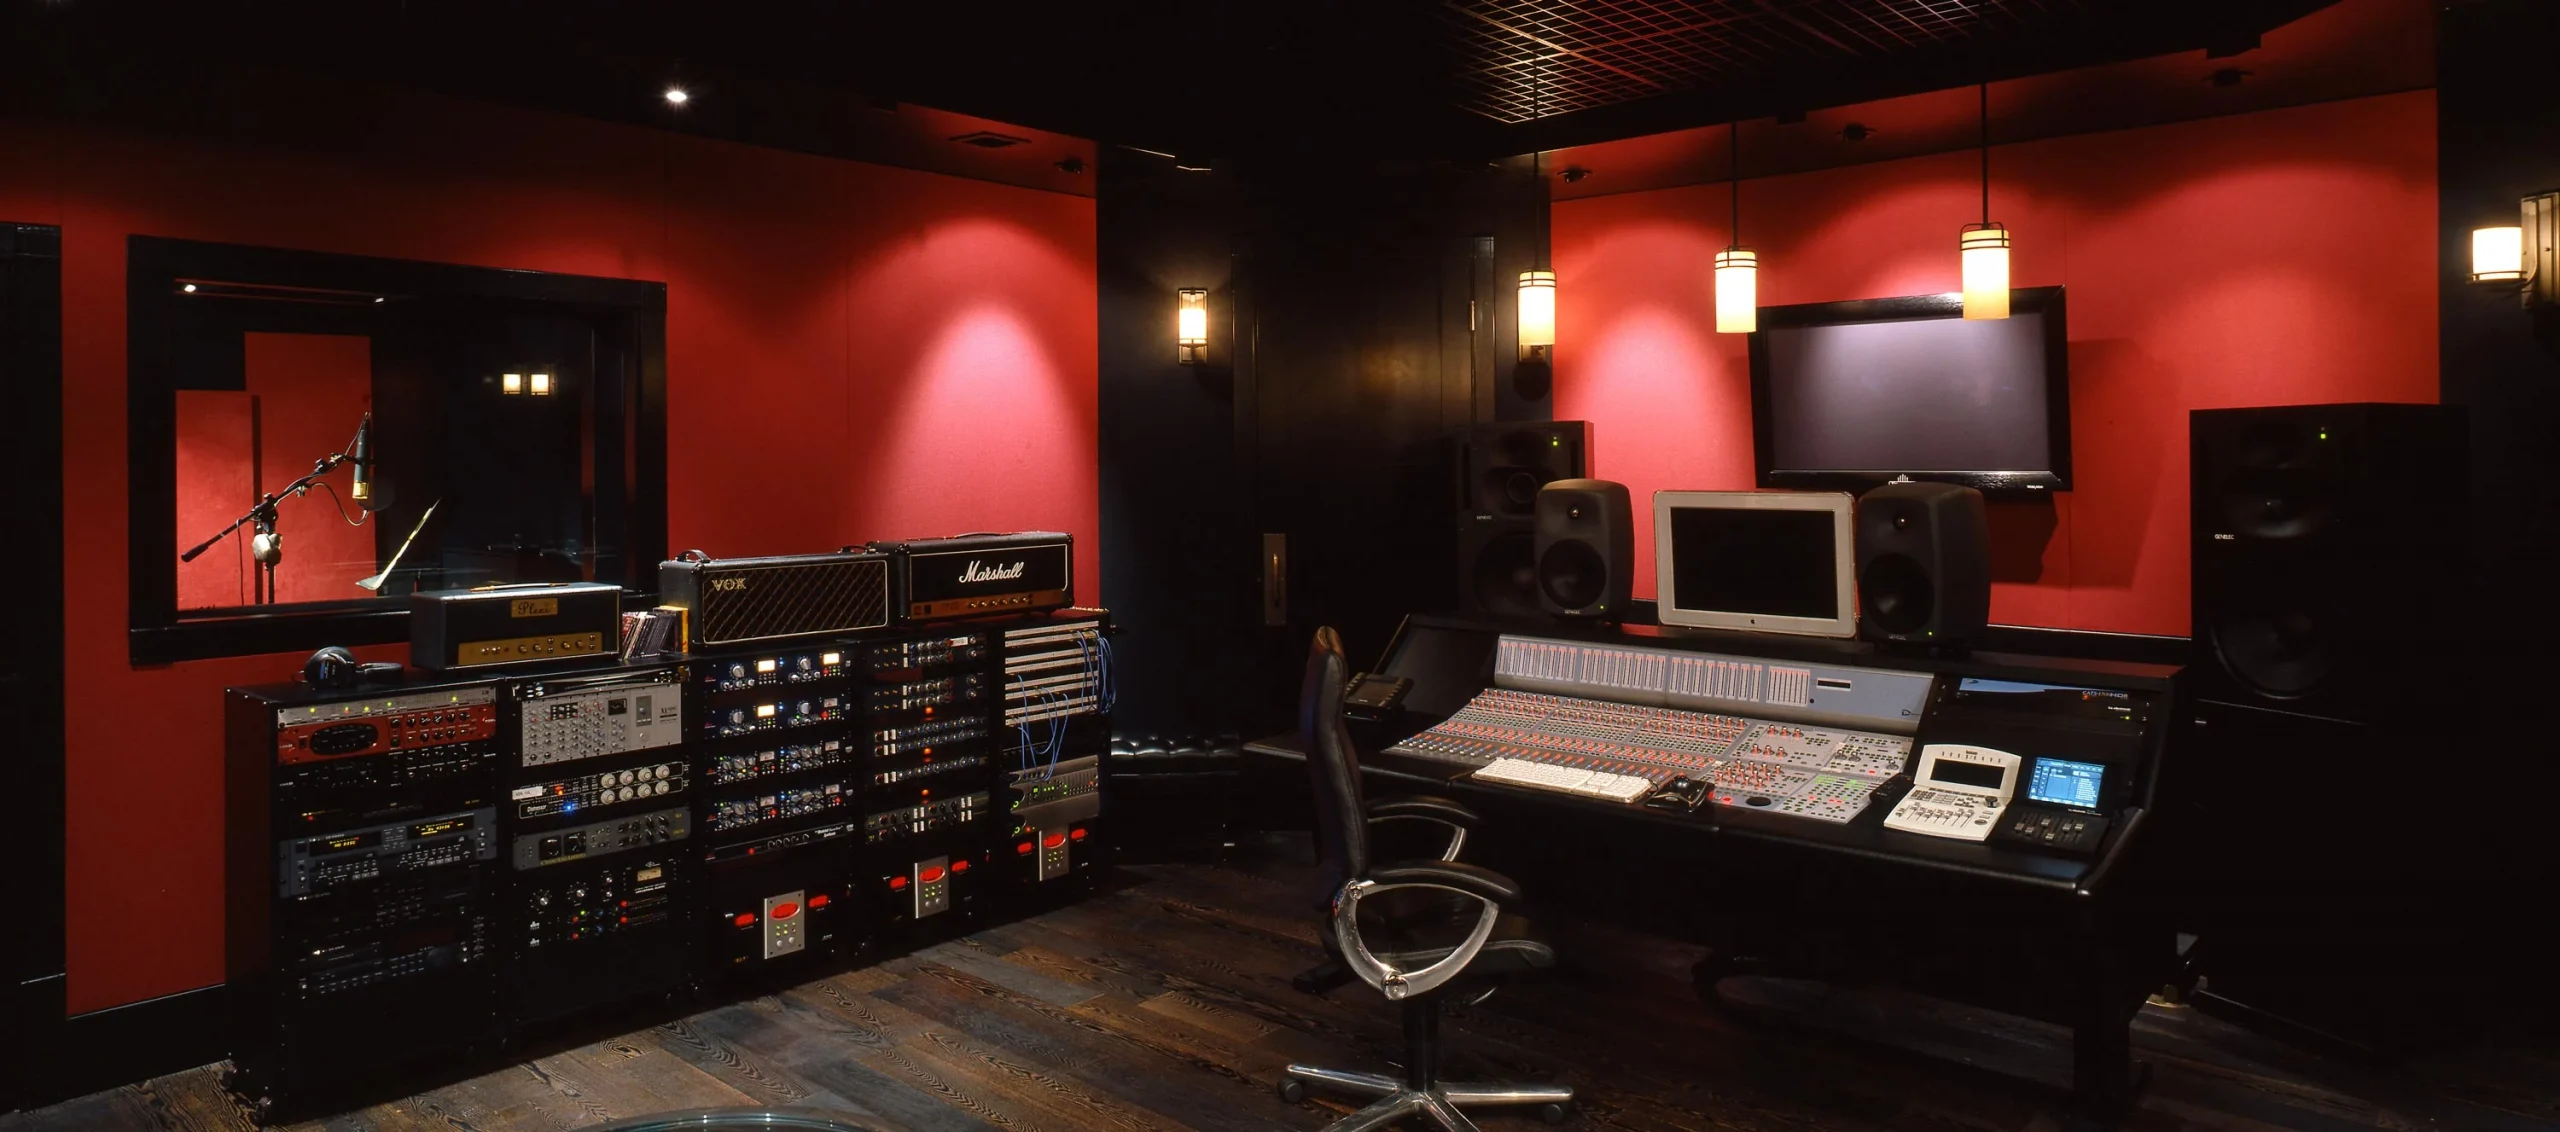
The control room is where decisions get made, so it gets the most attention. Sightlines to the live room, monitor placement, and where the producer and the artist each sit matter as much as the gear list. If there is any chance the room will be used for Dolby Atmos, plan the speaker positions and ceiling height now. Retrofitting an immersive system into a finished room costs far more than planning for it.
I learned to build rooms this way working inside artists’ creative lives. I was Aerosmith’s in-house engineer and technologist, I built two studios for Ozzy Osbourne, and I pioneered turnkey Pro Tools studios and training. Every one of those rooms was built around how the artist actually works, not around a catalog. If you are weighing a building right now, Frangioni Media offers recording studio design consultations that start with exactly these questions.
More from David Frangioni: Your Music Deserves a Real Studio, And It Can Be Right Down the Hall, on why a dedicated room at home changes how artists create.
FAQ
What kind of building makes the best recording studio?
Buildings with large volume, high ceilings, heavy construction and a solid floor, such as churches, warehouses and some commercial spaces, usually convert best. Light structures near loud roads take the most work to isolate.
Do you need to change the structure to convert a building into a studio?
Not always. The Church Studios conversion near Palm Springs made no structural interventions. Isolation, HVAC and power still need careful planning.
What should be planned first in a studio conversion?
Measure the space and plan isolation, quiet HVAC, clean power and cable paths before choosing acoustics or equipment.
Can a converted studio support Dolby Atmos?
Yes, if the control room is planned for it early. Ceiling height and speaker positions are far easier to get right before construction than after.
If you are considering a building for a studio, start a conversation with me.
David
Join The Signal Chain
My monthly letter on how music is played, captured, mixed, heard and preserved.
One letter a month from David Frangioni. Unsubscribe anytime.
Welcome to The Signal Chain.
Thank you for signing up. You are now part of my community of artists, drummers, engineers and music lovers who care about how great music is made, heard and preserved.
My next letter comes straight to your inbox. If you do not see it, check your promotions or spam folder and mark it as safe.
David Frangioni