

Home Theater and Smart Home Technology Consulting for Architects in Florida
For architects
Technology should support the architecture, not compete with it. We help Florida architects plan home theaters, smart home systems and low-voltage infrastructure at the drawing stage, so the finished residence looks exactly as designed and performs the way the client expects.
What We Deliver to Your Drawing Set
Designing a Private Theater Into the Plan
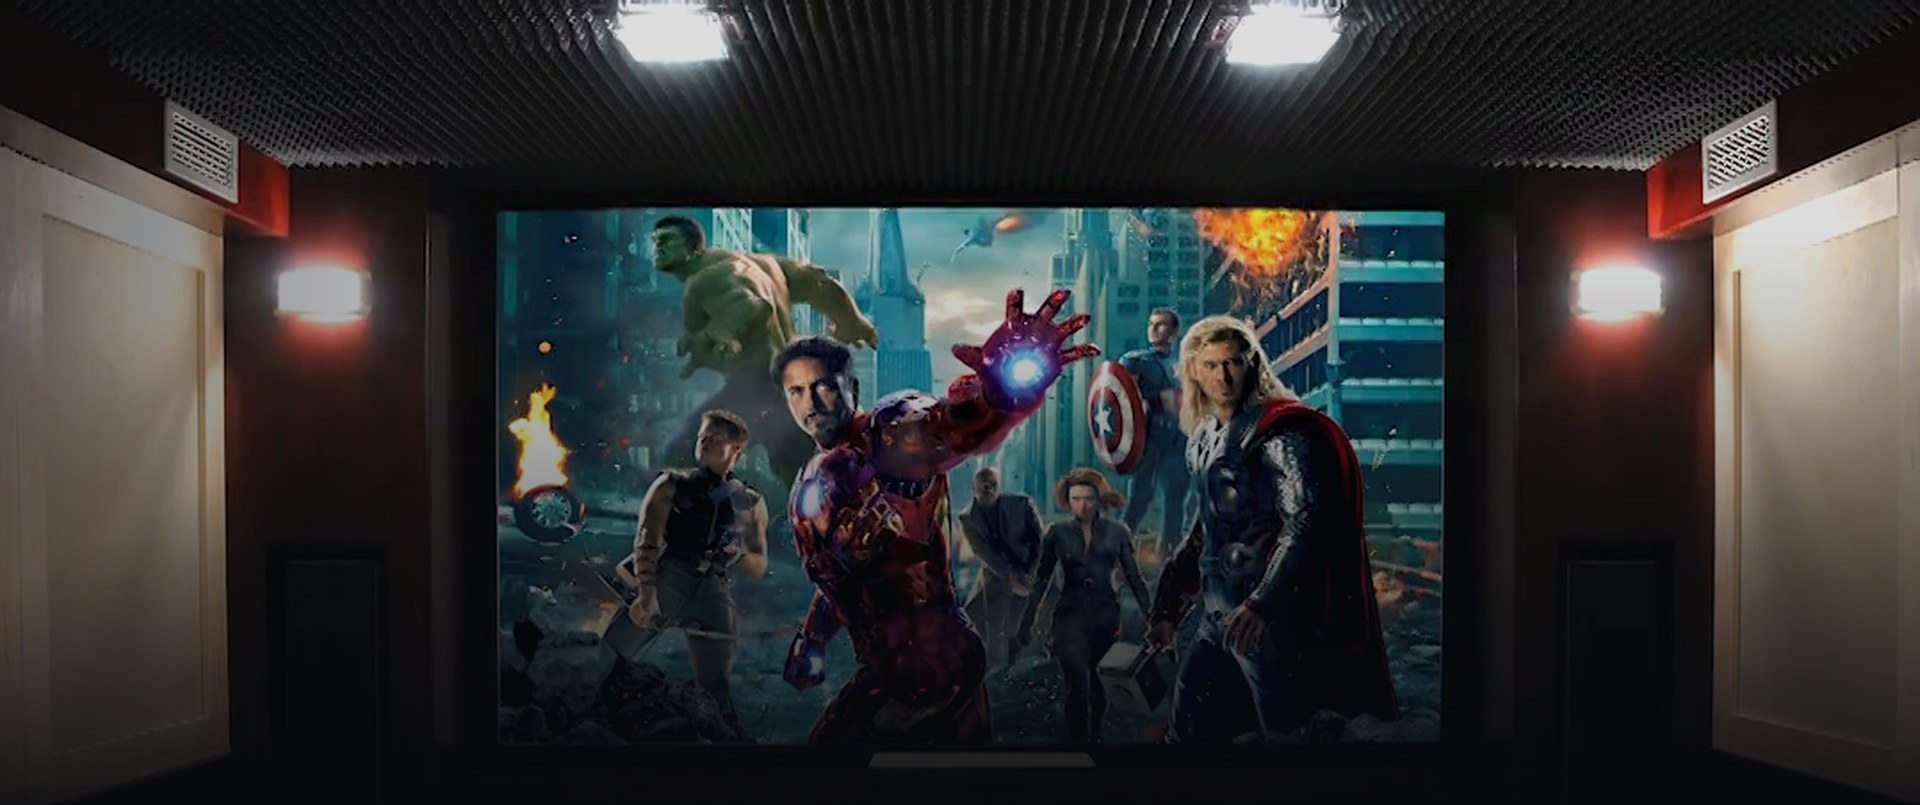
A reference-grade home theater is an architectural room first. Its proportions, ceiling height, door locations, HVAC noise and isolation from the rest of the house decide how good it can sound and look long before any equipment is chosen. We provide target room dimensions, seating layouts with sightlines and riser heights, screen wall depth, speaker and subwoofer locations for Dolby Atmos, acoustic treatment zones and HVAC noise targets, so the room can be designed correctly the first time.
Florida Conditions We Plan For
- Hurricane resilience: surge protection, generator and battery integration, and sequenced shutdown and restart of critical systems.
- Heat and humidity: equipment rooms sized and ventilated for South Florida climate loads, with temperature monitoring.
- Salt air: marine-grade outdoor speakers, displays and enclosures for waterfront and oceanfront homes.
- Concrete construction and high-rises: early conduit planning in block and post-tensioned slab construction, where adding pathways later is costly or impossible.
- Elevated and flood-zone homes: keeping critical equipment above flood elevation.
How We Work With Your Office
We work as part of your consultant team. We review plans, issue technology narratives and low-voltage drawings for coordination, attend design meetings when useful, and answer RFIs during construction. You keep design authority. We make sure the technology fits inside it.
Related Services
- Luxury Home Theater Design
- Smart Home Automation
- Dolby Atmos and Immersive Audio
- Recording and Home Studios
- Technology Consulting
Other Trade Partners
Why Frangioni Media: CEDIA award-winning design and integration, led by David Frangioni. Our studio and theater work includes projects for Aerosmith, Ozzy Osbourne and Shakira, and a private theater for Simon Cowell. Our work has been featured by Forbes, Bloomberg, CNN, Variety, MTV and The New York Times.
Frequently Asked Questions
At what design phase should an architect involve a home technology consultant?
Schematic design is ideal. That is when the theater room, rack room, ceiling heights, conduit pathways and mechanical coordination can be planned without redesign. Design development is still workable. After construction documents, options start to narrow.
Can you provide drawings for our construction documents?
Yes. We provide technology narratives, device and speaker location plans, equipment rack elevations and power and cooling requirements in a format your team can coordinate into the drawing set.
How large does a dedicated home theater room need to be?
It depends on seating count, screen size and the immersive audio layout. We give you target length, width and ceiling height early, along with riser and screen wall requirements, so the room can be laid out correctly before the plan is fixed.
Do you design for hurricane conditions in Florida?
Yes. Our Florida designs include surge protection, generator and battery integration, controlled shutdown and restart, remote monitoring, and equipment placement that accounts for heat, humidity, salt air and flood elevation.
Send us the plans
Share your drawings or project brief. We will return early technology requirements and a recommended scope your team can design around.
Or call (786) 295-9674